10926 Worthington Ln
SEE ALL PHOTOS
10926 Worthington Ln
Sold

10926 Worthington Ln

10926 Worthington Ln, Prospect, KY 40059

$815,000
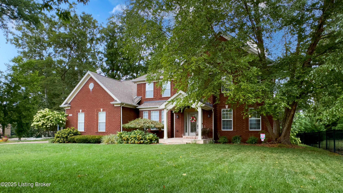
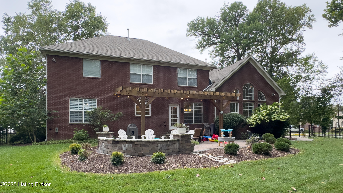
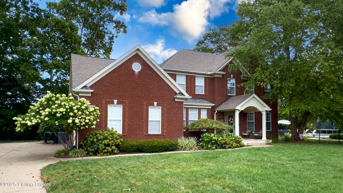
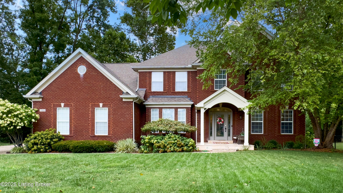
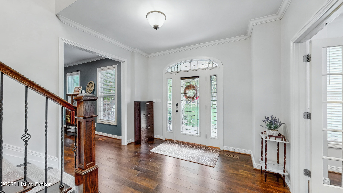
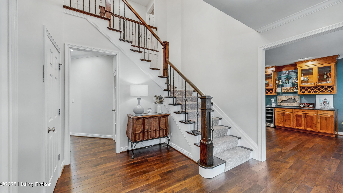
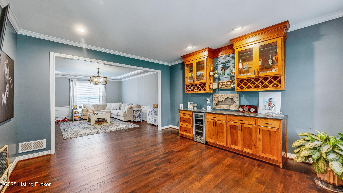
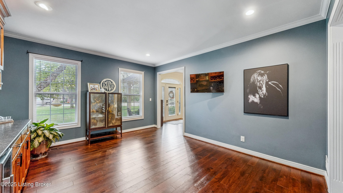
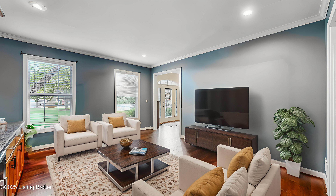
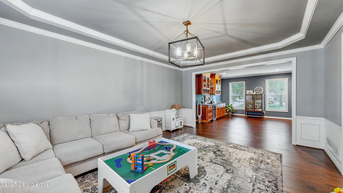
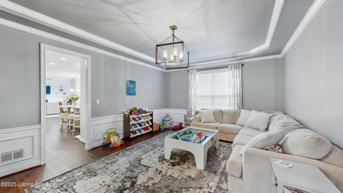
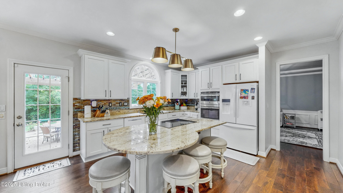
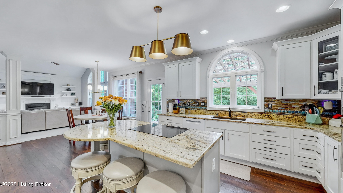
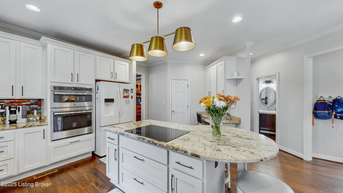
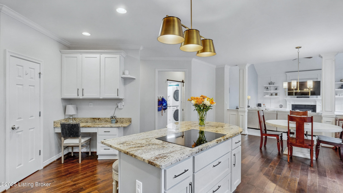
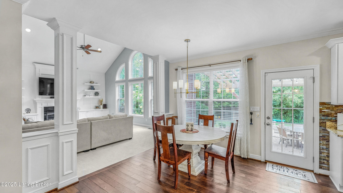
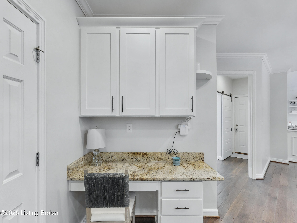
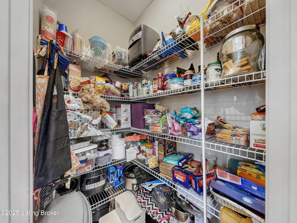
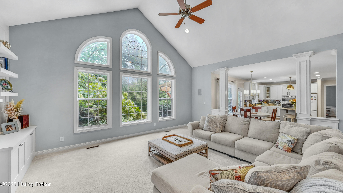
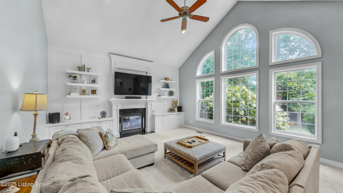
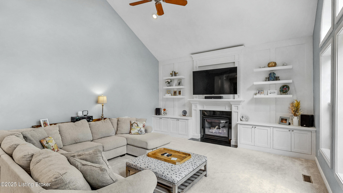
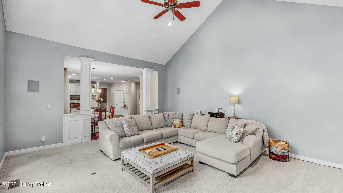
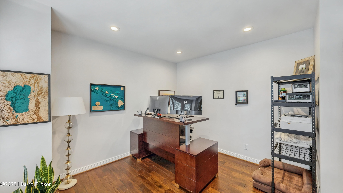
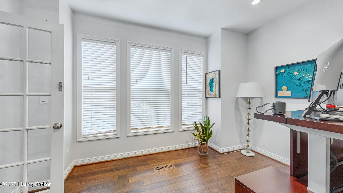
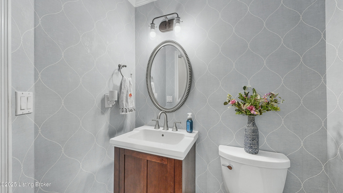
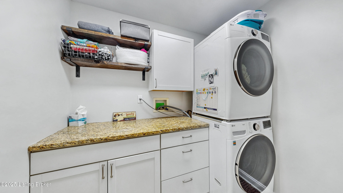
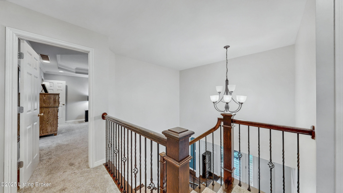
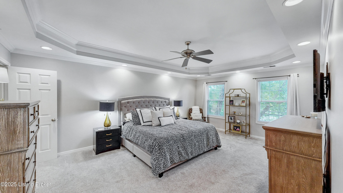
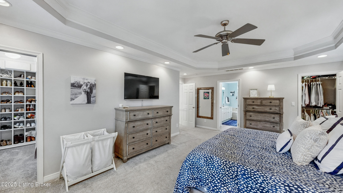
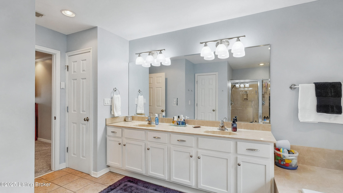
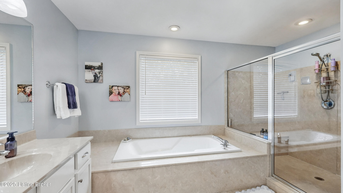
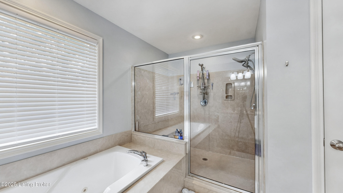
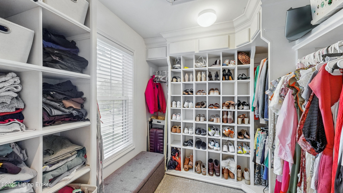
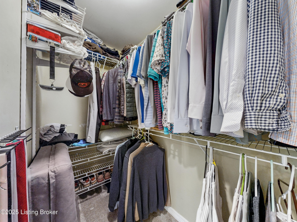
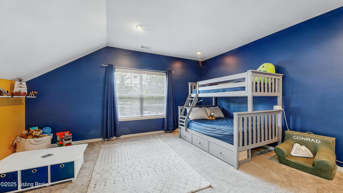
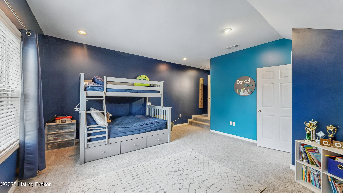
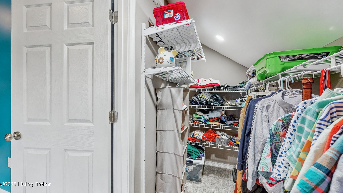
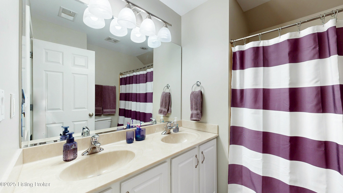
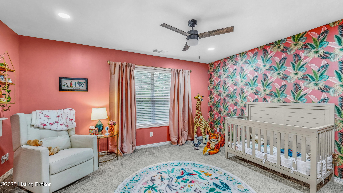
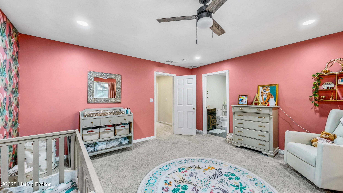
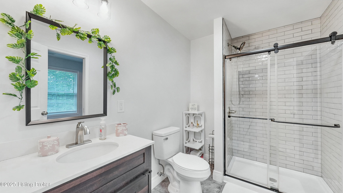
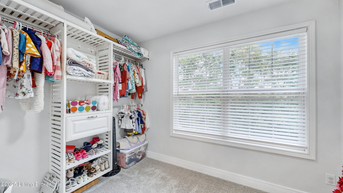
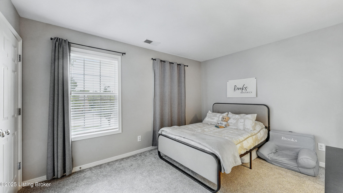
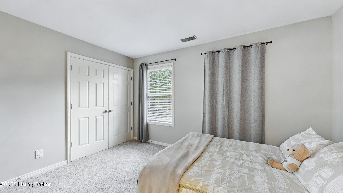
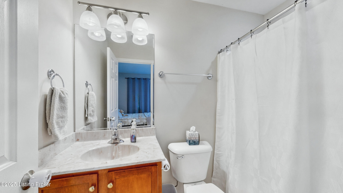
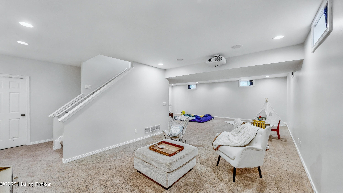
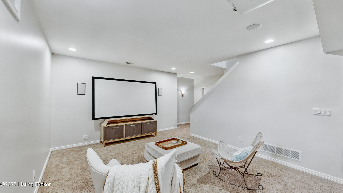
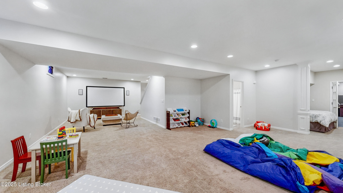
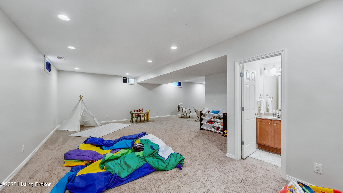
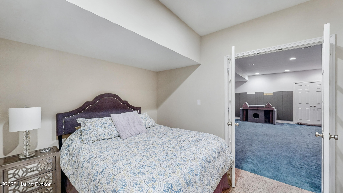
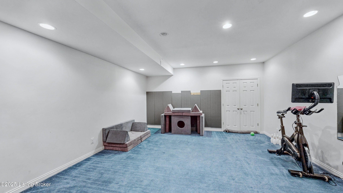
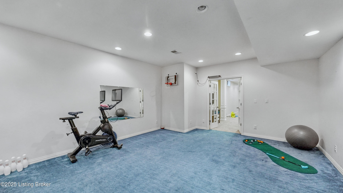
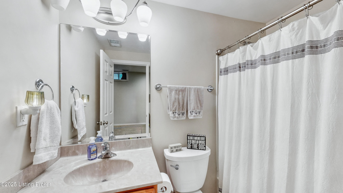
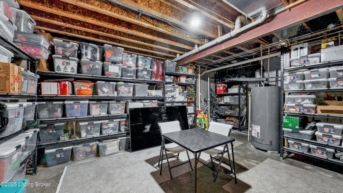
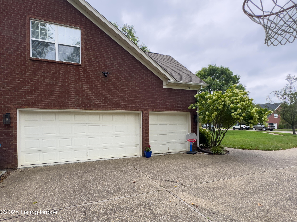
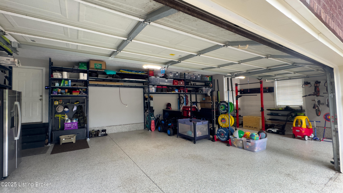
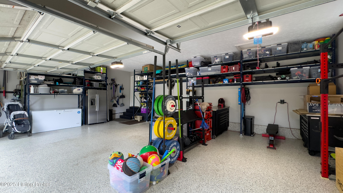
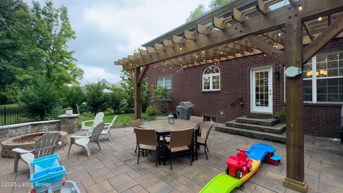
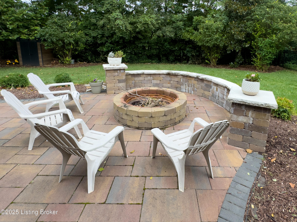
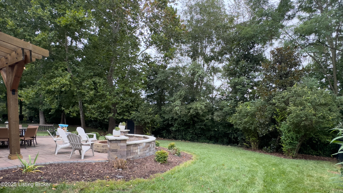
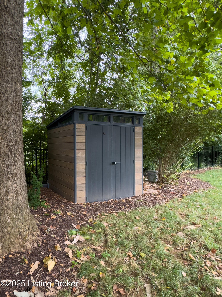
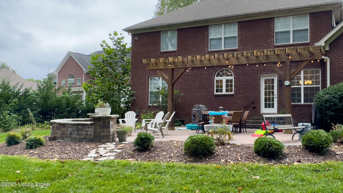
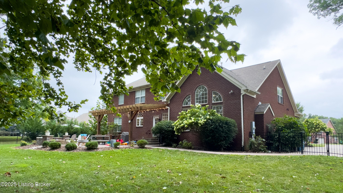
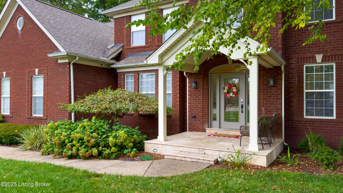
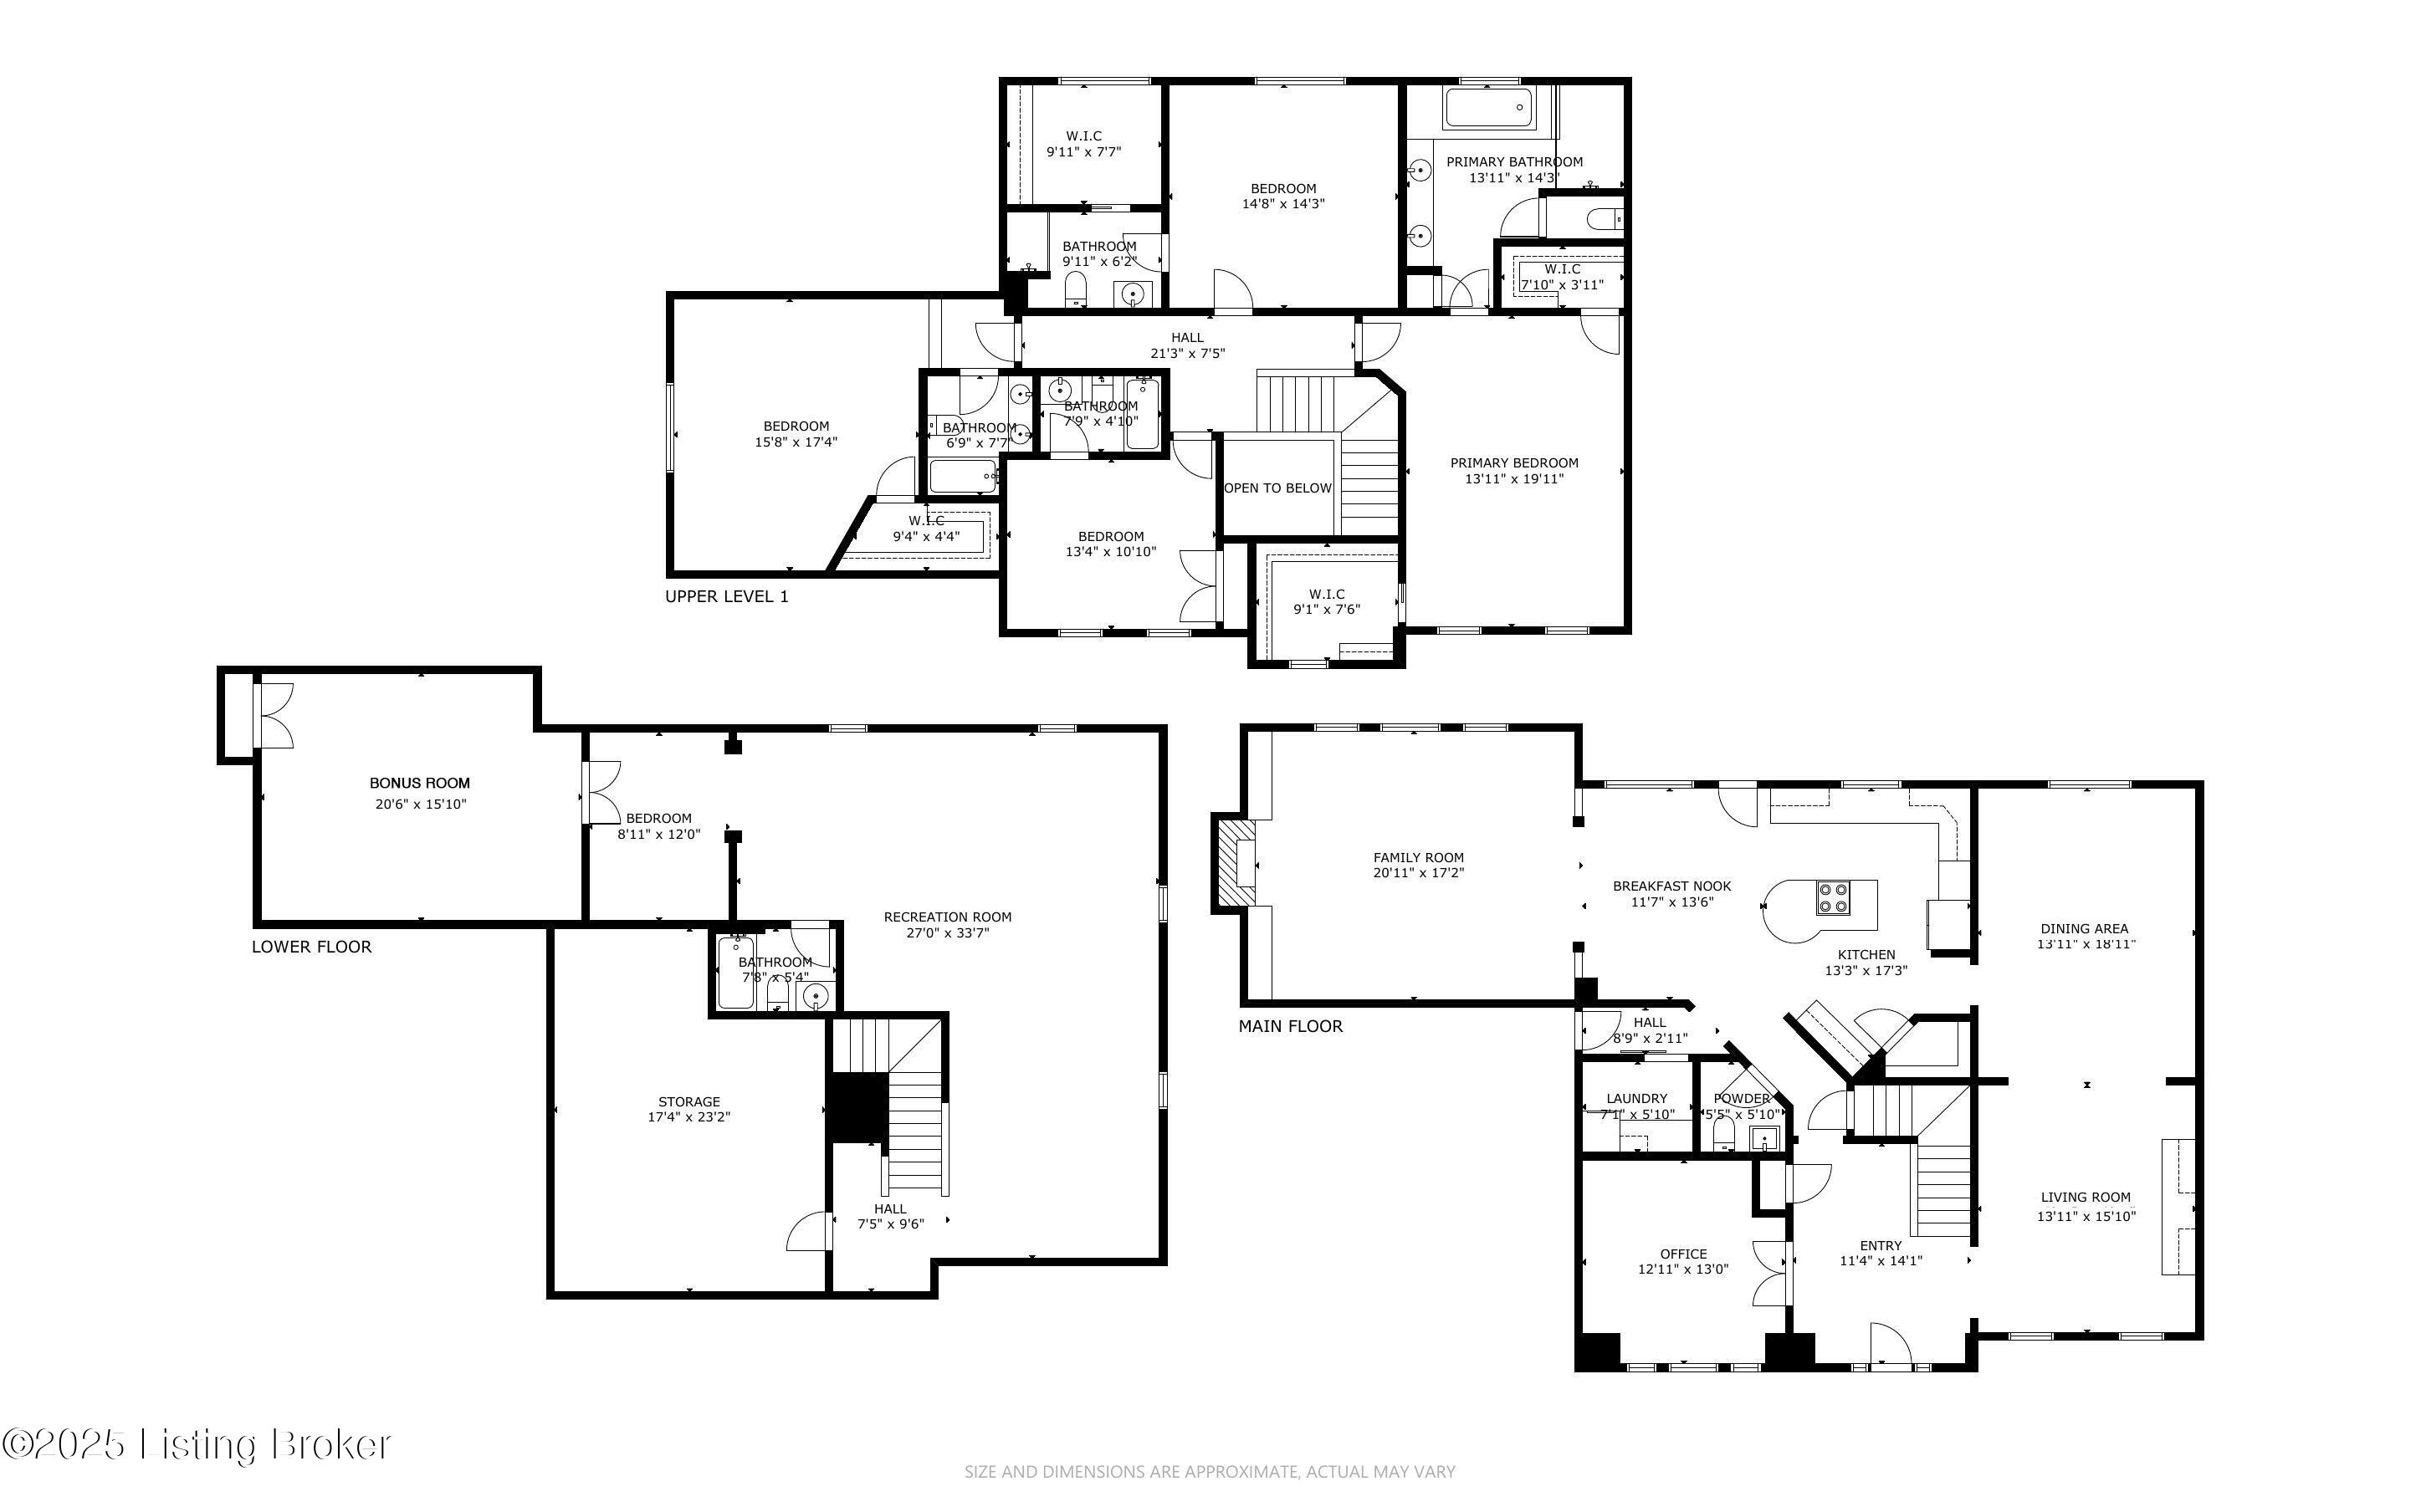
Welcome to your dream home in Glen Oaks, one of Prospect's most sought-after neighborhoods in the Oldham Co School District! Perfectly positioned on a quiet cul-de-sac and backing to the Glen Oaks golf course, this home blends modern updates with timeless charm. The inviting covered porch opens into a spacious foyer, flanked by a private office and a cozy sitting room (currently a bourbon room) that flows into a versatile space--perfect as a formal dining room, playroom, or anything you imagine. The heart of the home is the bright, updated kitchen featuring newer appliances, fresh white cabinetry, a walk-in pantry, work station and an open layout overlooking the great room with fireplace and oversized windows highlight the stunning, private fenced backyard--complete with a patio, More. fire pit, and pergola. A laundry room and half bath complete the first floor. Upstairs, you'll find four very spacious bedrooms, each with its own bath and ample closet space. The luxurious primary suite includes 2 walk-in closets with custom shelving, a spa-like bath with double vanities, a soaking tub, large walk-in shower, and water closet. The basement offers even more space for fun and flexibility and features a living room with projector and screen that remain, a gaming area, workout room, full bath, and abundant unfinished storage with custom shelving. A huge 3-car garage with additional built-in storage completes the package. Living here also means the option to join Glen Oaks Country Club, with access to the clubhouse, pool, baby pool, and driving range. Add in the unbeatable location - just minutes from groceries, shopping, dining, entertainment, and interstate access - and you'll see why this home is truly the total package. With thoughtful updates, versatile living spaces, and a fabulous backyard, this Glen Oaks gem is ready to welcome its next owner... schedule your private showing today!

4
beds

6
baths

5,125 Sq.Ft. LIVING AREA

0.45 Acres lot

Katrina Blomquist

Katrina Blomquist

Features & Amenities

Interior

  • total bedrooms4
  • Total bathrooms6
  • full bathrooms5
  • half bathroom1

Area & Lot

  • Status Sold
  • Date Sold December 29, 2025
  • Living Area5,125 Sq.Ft.
  • Total Area3,783 Sq.Ft.
  • Lot Area0.45 Acres
  • MLS® ID1700437
  • TypeResidential
  • YEAR BUILT2005
  • NeighborhoodOldham County
  • Architecture StylesTraditional
  • School DistrictOldham

Exterior

  • STORIES2
  • Garage Space3.0
  • water SourcePublic
  • utilitiesElectricity Connected, Fuel:Natural
  • roofShingle
  • lot featuresCul-De-Sac, Sidewalk, Level, Wooded
  • parkingAttached, Entry Side, Driveway
  • AIR CONDITIONINGCentral Air
  • SubstructurePoured Concrete
  • other exterior FeaturesSee Remarks

Financial

  • Sales Price$815,000
  • HOA $450

Ready to go? Make your move now.

Get your home value, or talk to a Louisville agent who answers. Either way, you will know exactly what happens next.

Follow Us on Instagram