110 Ashton Ct
110 Ashton Ct
110 Ashton Ct
110 Ashton Ct
110 Ashton Ct
110 Ashton Ct
110 Ashton Ct
110 Ashton Ct
110 Ashton Ct
110 Ashton Ct
110 Ashton Ct
110 Ashton Ct
110 Ashton Ct
110 Ashton Ct
110 Ashton Ct
110 Ashton Ct
110 Ashton Ct
110 Ashton Ct
110 Ashton Ct
110 Ashton Ct
110 Ashton Ct
110 Ashton Ct
110 Ashton Ct
110 Ashton Ct
110 Ashton Ct
110 Ashton Ct
110 Ashton Ct
110 Ashton Ct
110 Ashton Ct
110 Ashton Ct
110 Ashton Ct
SEE ALL PHOTOS
110 Ashton Ct
110 Ashton Ct
110 Ashton Ct
110 Ashton Ct
110 Ashton Ct
110 Ashton Ct
110 Ashton Ct
110 Ashton Ct
110 Ashton Ct
110 Ashton Ct
110 Ashton Ct
110 Ashton Ct
110 Ashton Ct
110 Ashton Ct
110 Ashton Ct
110 Ashton Ct
110 Ashton Ct
110 Ashton Ct
110 Ashton Ct
110 Ashton Ct
110 Ashton Ct
110 Ashton Ct
110 Ashton Ct
110 Ashton Ct
110 Ashton Ct
110 Ashton Ct
110 Ashton Ct
110 Ashton Ct
110 Ashton Ct
110 Ashton Ct
110 Ashton Ct
For Sale

110 Ashton Ct

110 Ashton Ct, Bardstown, KY 40004

$344,900
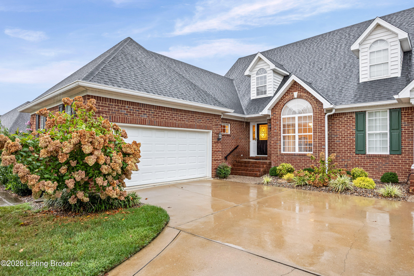
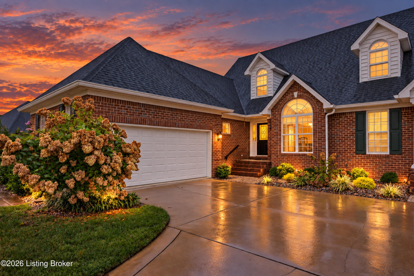
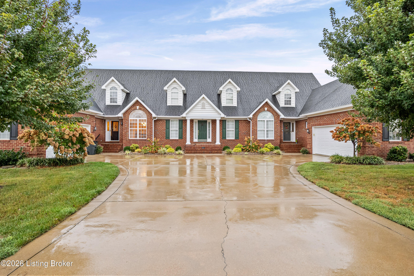
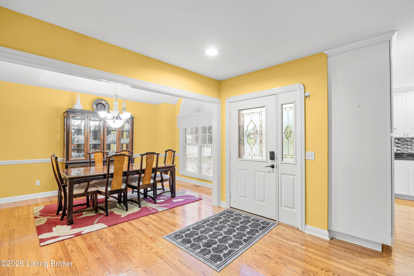
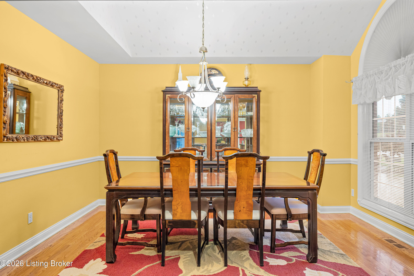
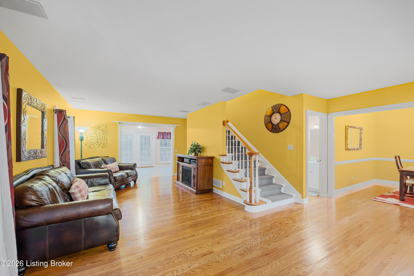
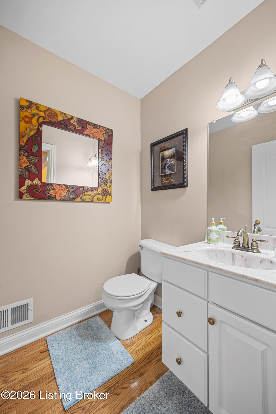
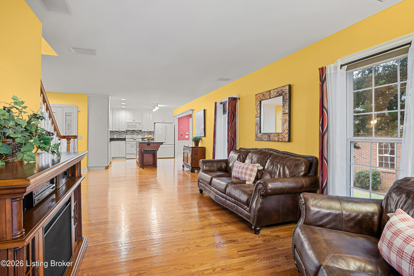
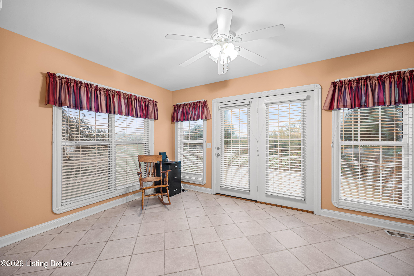
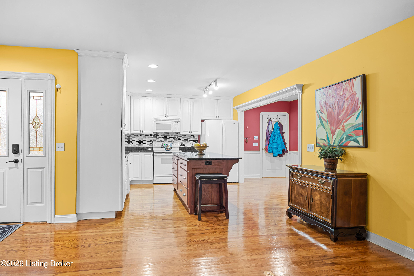
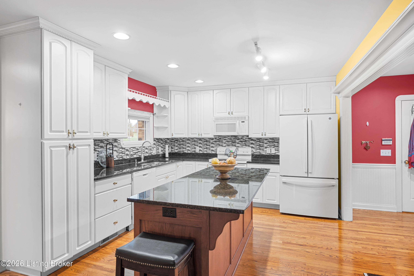
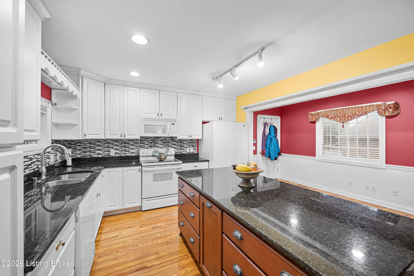
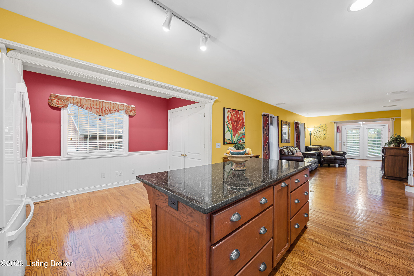
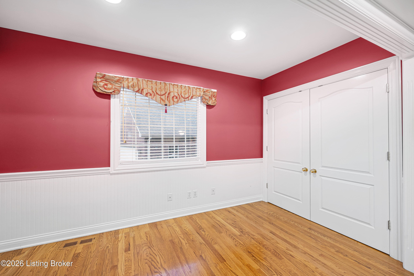
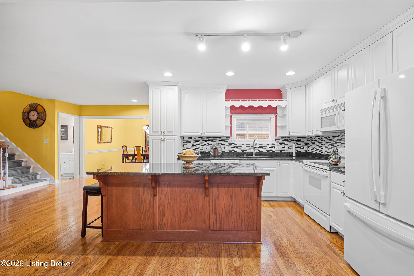
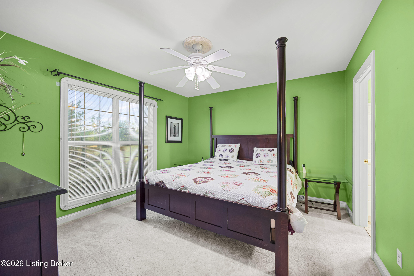
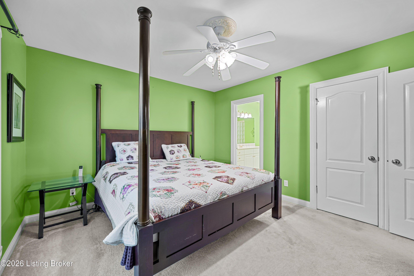
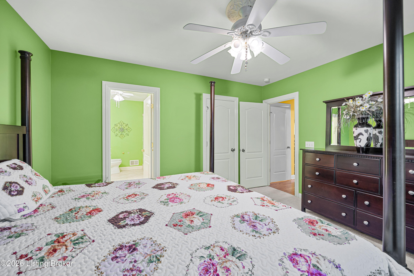
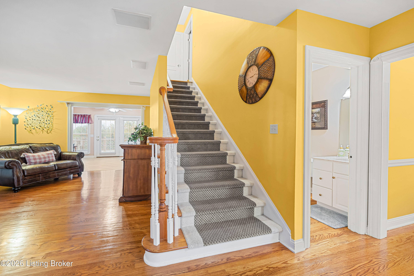
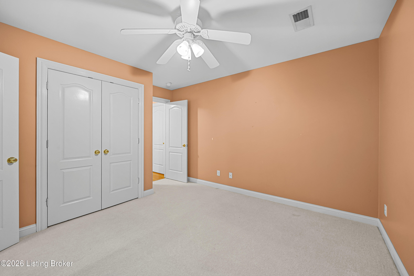
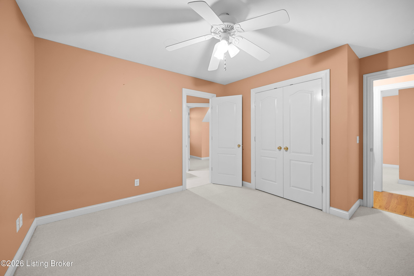
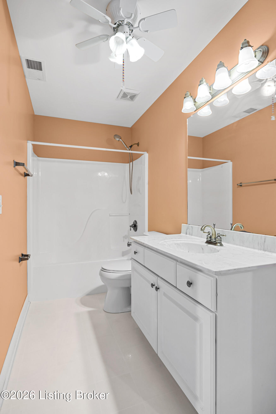
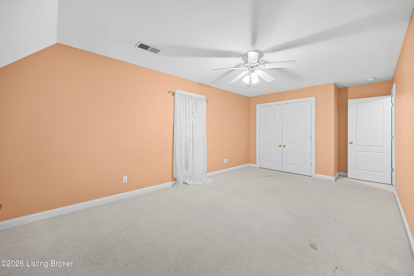
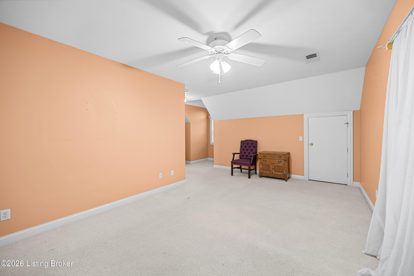
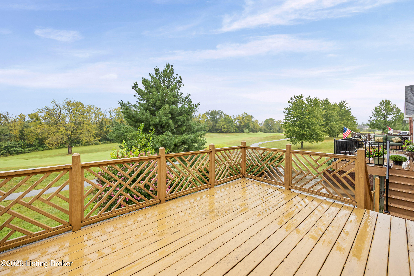
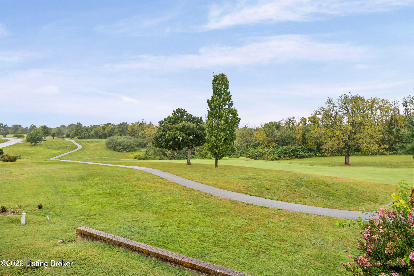
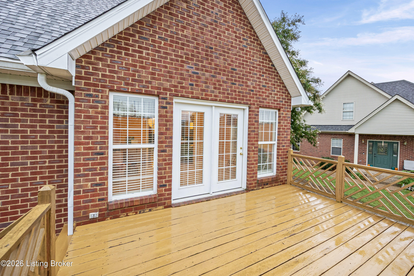
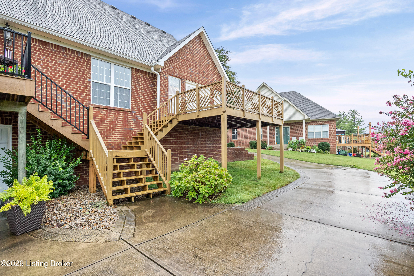
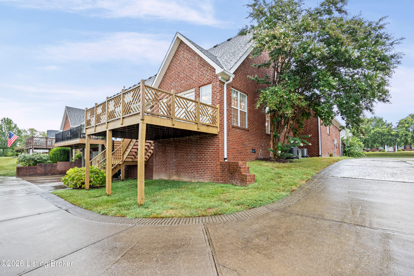
Rare find. Very spacious home nestled in a cul-de-sac and backs up to a golf course. All kitchen appliances remain and washer & dryer. Open first floor plan, office, kitchen, family room, dining room, & florida room all flow together. Upstairs presents 2 very spacious bedrooms & full bathroom. Granite countertops and large island.

3
beds

3
baths

2,022 Sq.Ft. LIVING AREA

8,276.4 Sq.Ft. lot

Joe Bradshaw

Joe Bradshaw

image

Book Your Tour

Schedule a Showing

I would love to show you this beautiful property. Please select your preferred date and time below. I will be in touch shortly to confirm your appointment.

Schedule a Showing

I would love to show you this beautiful property. Please select your preferred date and time below. I will be in touch shortly to confirm your appointment.

Thank you for your interest in 110 Ashton Ct, Bardstown, KY 40004. We are reviewing your request and will be in touch shortly!

Features & Amenities

Interior

  • total bedrooms3
  • Total bathrooms3
  • full bathrooms2
  • half bathroom1

Area & Lot

  • Status For Sale
  • Living Area2,022 Sq.Ft.
  • Total Area2,022 Sq.Ft.
  • Lot Area8,276.4 Sq.Ft.
  • MLS® ID1728912
  • TypeResidential
  • YEAR BUILT2001
  • Architecture StylesCape Cod

Exterior

  • STORIES2
  • Garage Space2.0
  • water SourcePublic
  • utilitiesElectricity Connected, Fuel:Natural
  • roofShingle
  • lot featuresNear Golf Course, Cleared, Level
  • parkingAttached, Entry Side
  • HEAT TYPEForced Air
  • AIR CONDITIONINGCentral Air

Financial

  • Sales Price$344,900
  • HOA $800

Estimate Your Payment

Mortgage Calculator

Estimate your monthly mortgage payment, including the principal and interest, property taxes, and HOA. Adjust the values to generate a more accurate rate.

All estimates are provided for informational purposes only. Actual amounts may vary.
$0,000 Your Payment 20 15 65
$0,000 Your Payment

Ready to go? Make your move now.

Get your home value, or talk to a Louisville agent who answers. Either way, you will know exactly what happens next.

Follow Us on Instagram