112 Peregrine Rd
112 Peregrine Rd
112 Peregrine Rd
112 Peregrine Rd
112 Peregrine Rd
112 Peregrine Rd
112 Peregrine Rd
112 Peregrine Rd
112 Peregrine Rd
112 Peregrine Rd
112 Peregrine Rd
112 Peregrine Rd
112 Peregrine Rd
112 Peregrine Rd
112 Peregrine Rd
112 Peregrine Rd
112 Peregrine Rd
112 Peregrine Rd
112 Peregrine Rd
112 Peregrine Rd
112 Peregrine Rd
112 Peregrine Rd
112 Peregrine Rd
112 Peregrine Rd
112 Peregrine Rd
112 Peregrine Rd
112 Peregrine Rd
112 Peregrine Rd
112 Peregrine Rd
112 Peregrine Rd
SEE ALL PHOTOS
112 Peregrine Rd
112 Peregrine Rd
112 Peregrine Rd
112 Peregrine Rd
112 Peregrine Rd
112 Peregrine Rd
112 Peregrine Rd
112 Peregrine Rd
112 Peregrine Rd
112 Peregrine Rd
112 Peregrine Rd
112 Peregrine Rd
112 Peregrine Rd
112 Peregrine Rd
112 Peregrine Rd
112 Peregrine Rd
112 Peregrine Rd
112 Peregrine Rd
112 Peregrine Rd
112 Peregrine Rd
112 Peregrine Rd
112 Peregrine Rd
112 Peregrine Rd
112 Peregrine Rd
112 Peregrine Rd
112 Peregrine Rd
112 Peregrine Rd
112 Peregrine Rd
112 Peregrine Rd
112 Peregrine Rd
Sold

112 Peregrine Rd

112 Peregrine Rd, Mt Washington, KY 40047

$362,500
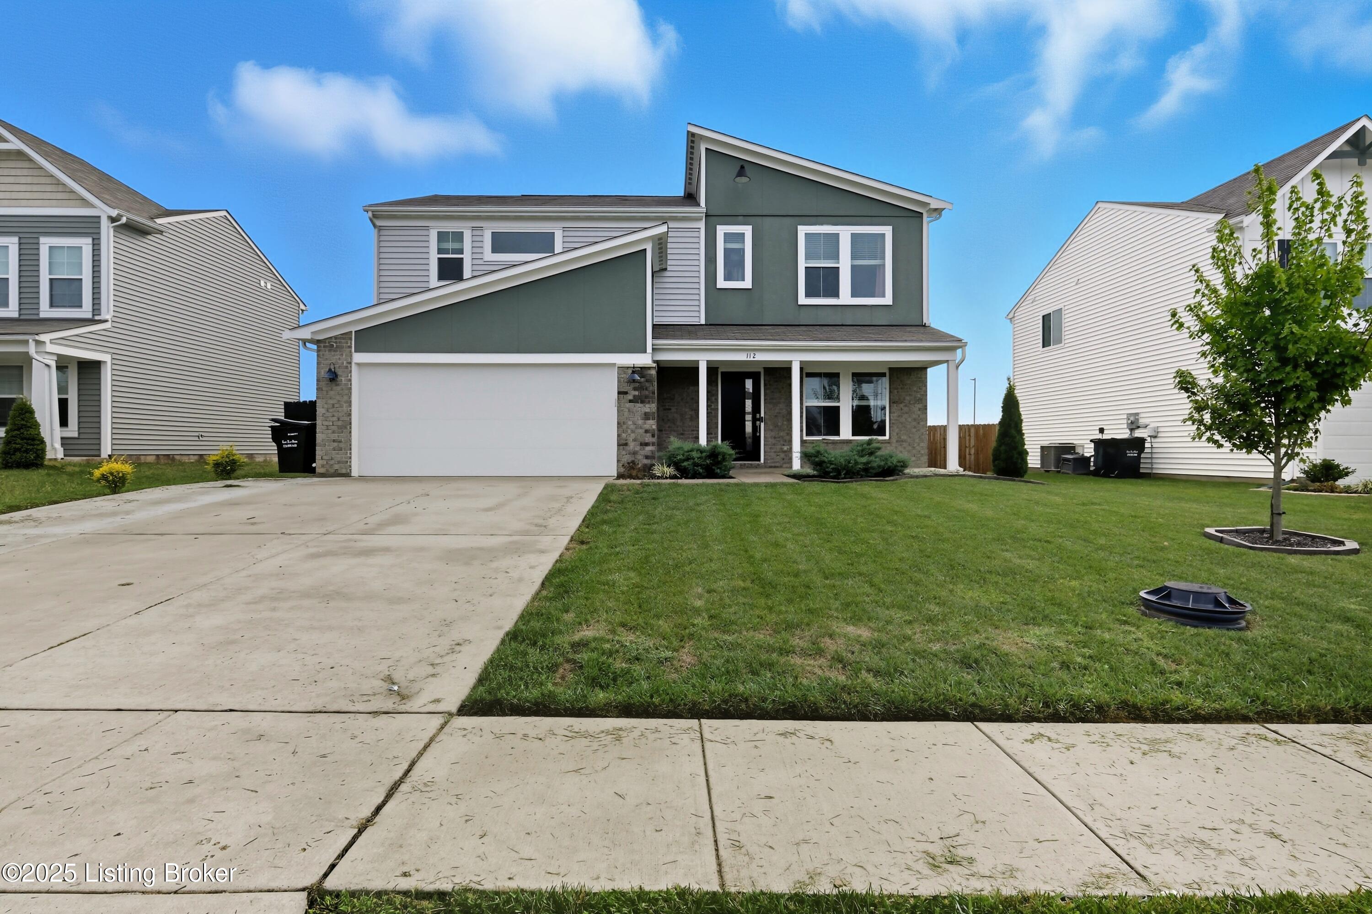
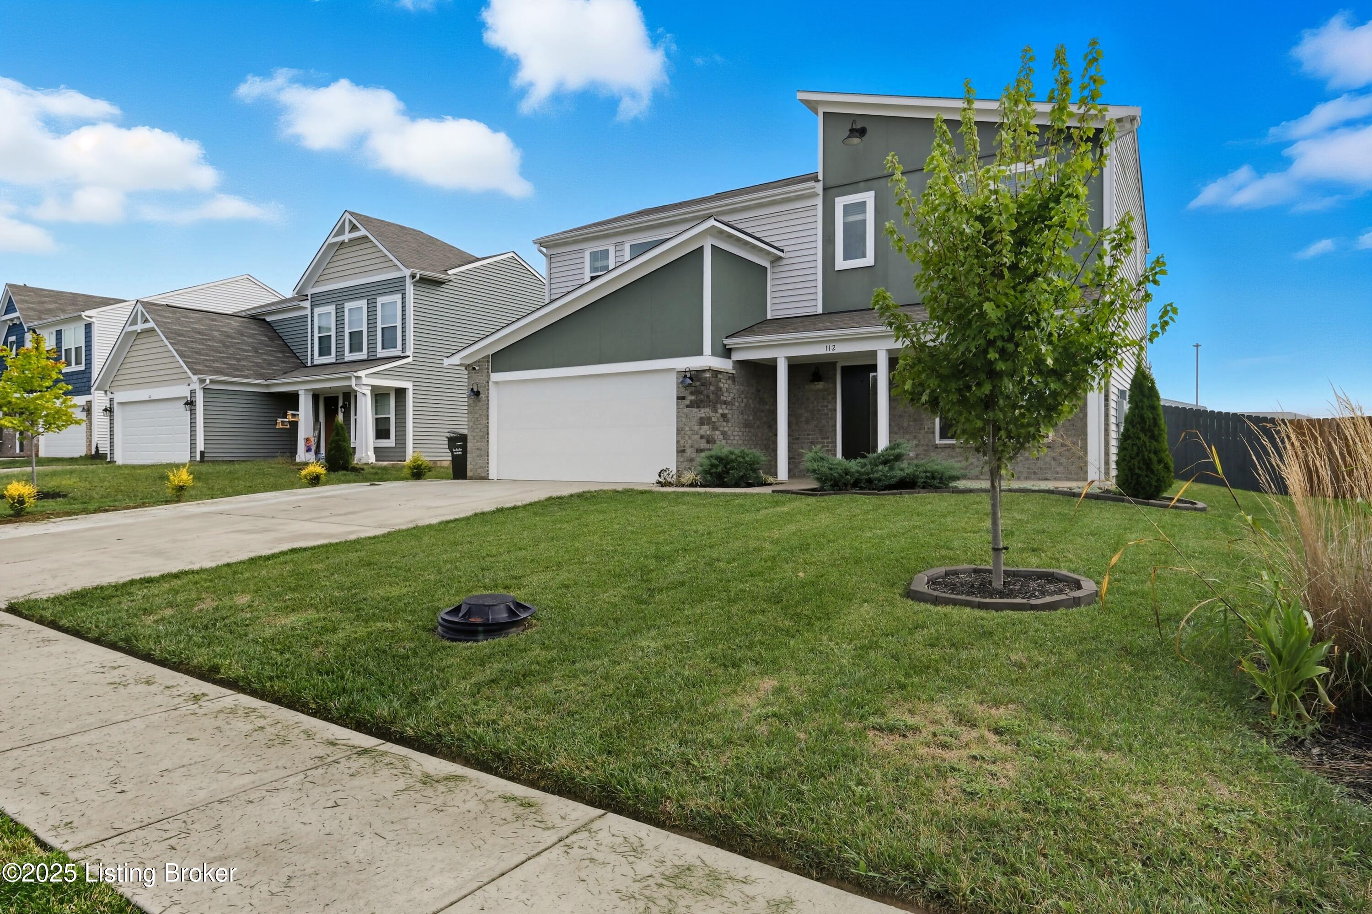
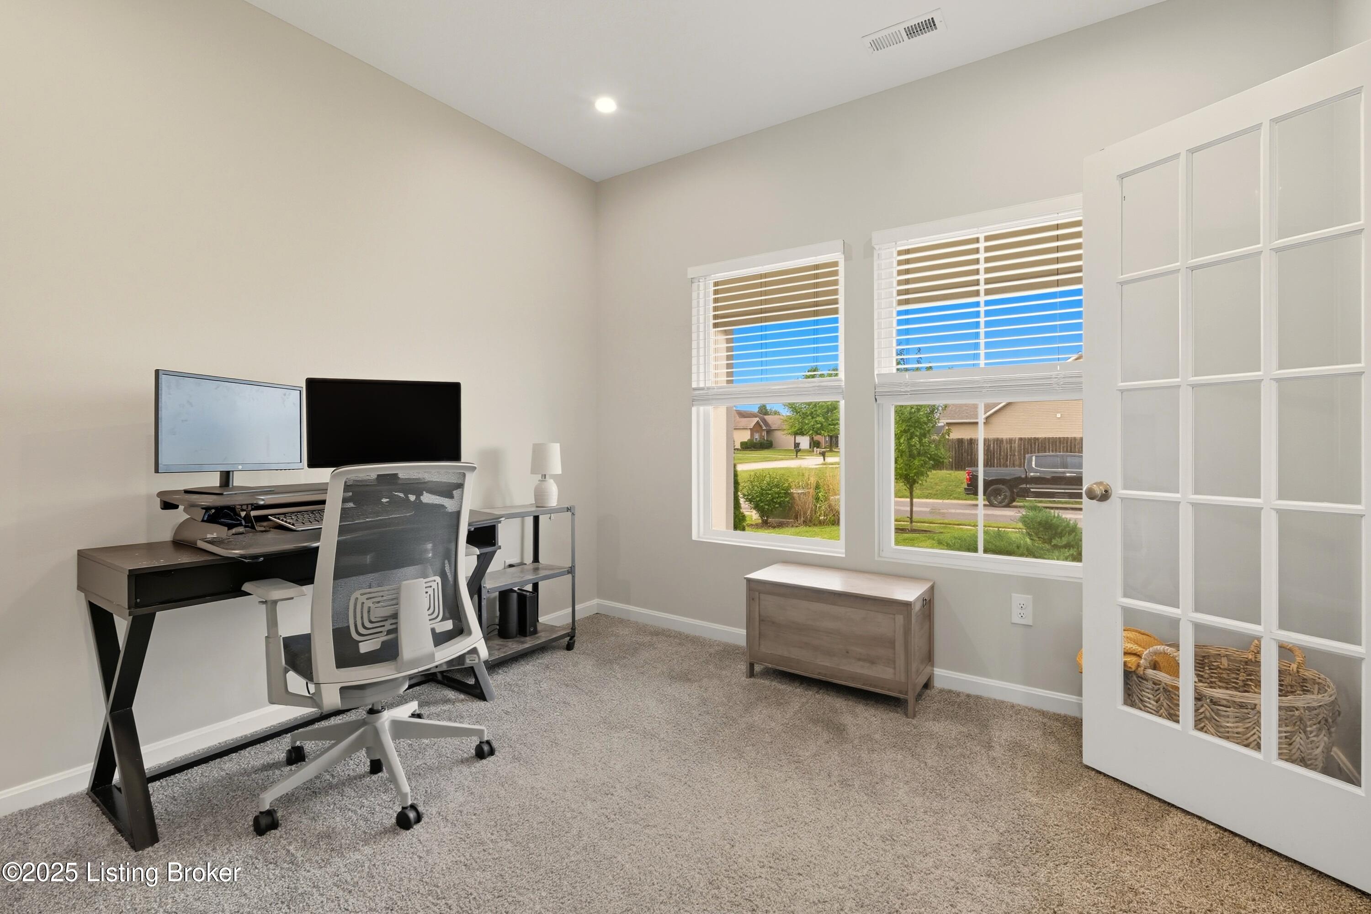
Welcome to 112 Peregrine Rd -- a beautiful 3-bedroom, 2.5-bathroom home offering 1,997 sq. ft. of modern living space in desirable Mt. Washington. Built in 2022 on a .16-acre lot with a spacious 2-car garage, this home blends contemporary style with comfort and functionality.

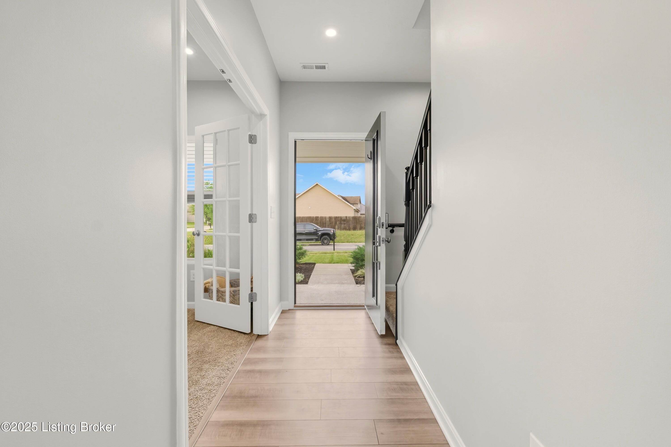
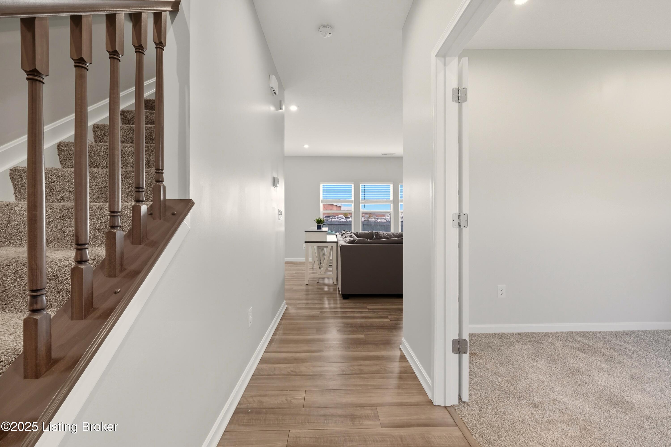
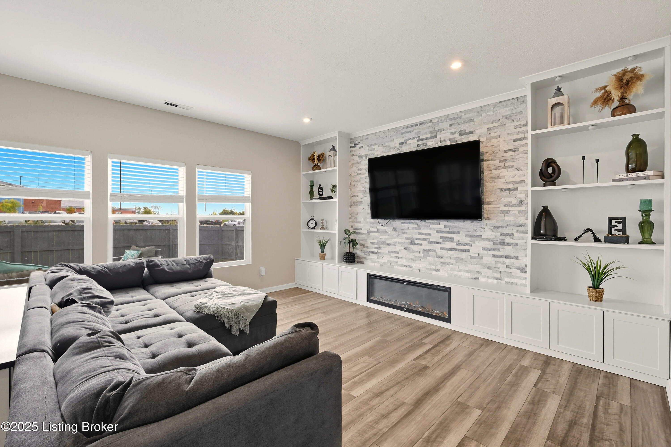
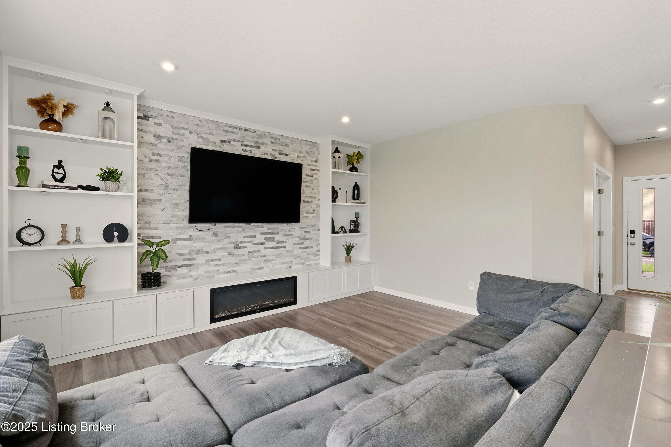
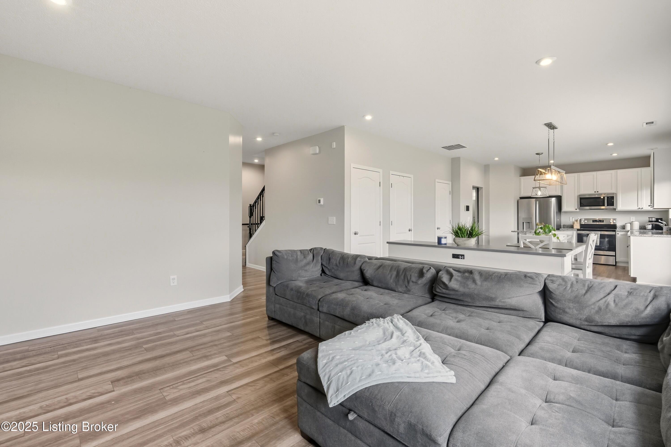
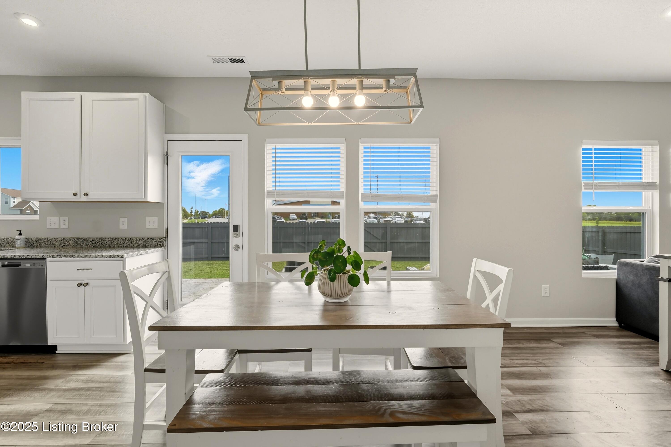
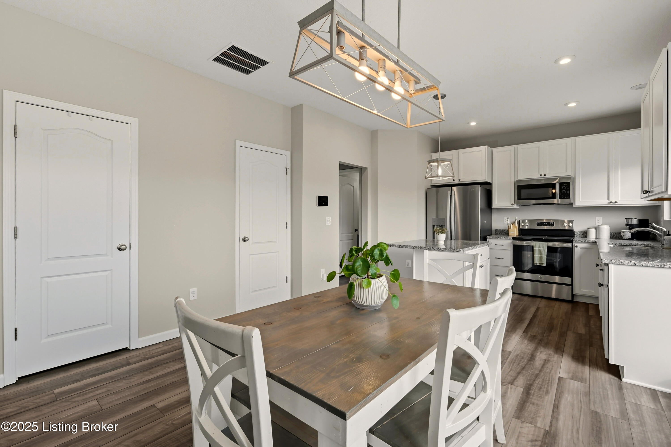
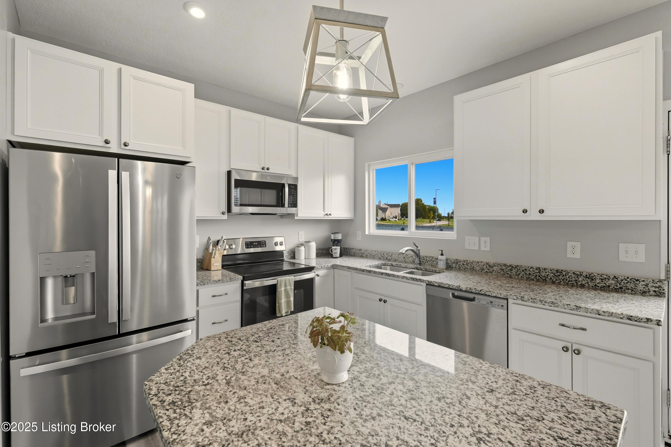
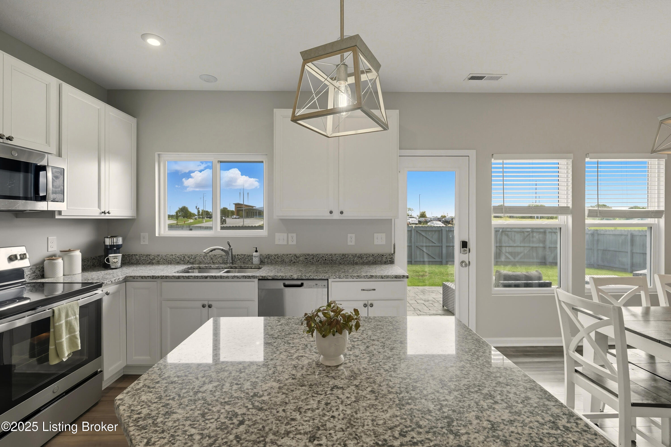
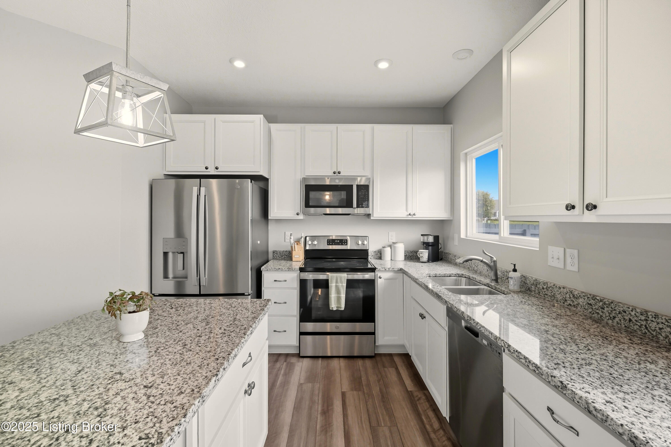
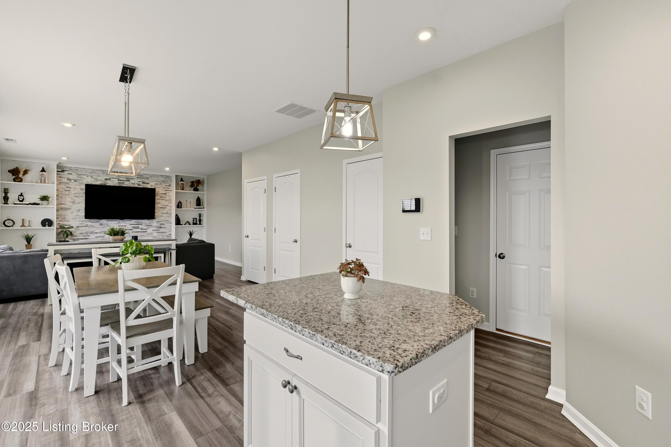
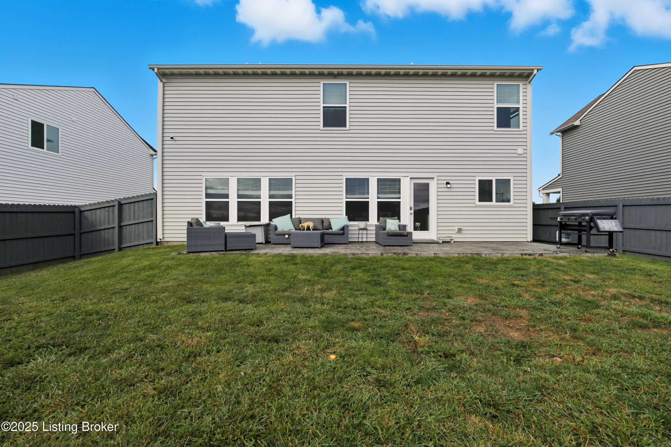
Inside, the open-concept layout is filled with natural light. The living room flows seamlessly into the kitchen featuring stainless steel appliances, sleek cabinetry, ample counter space, and a large island perfect for casual dining or entertaining. A bright dining area overlooks the backyard, enhancing the indoor-outdoor feel.

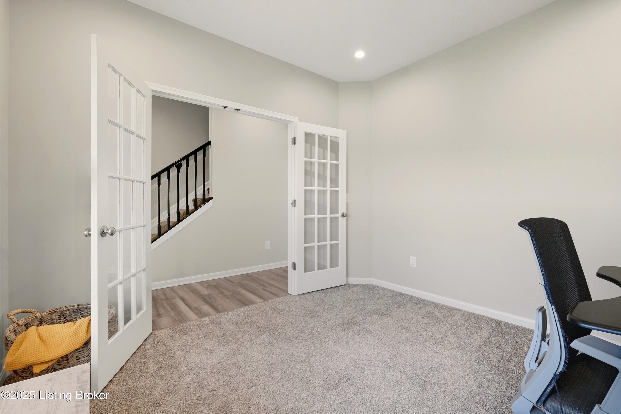
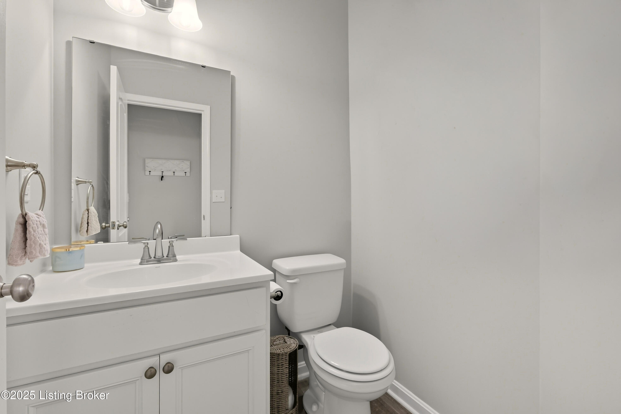
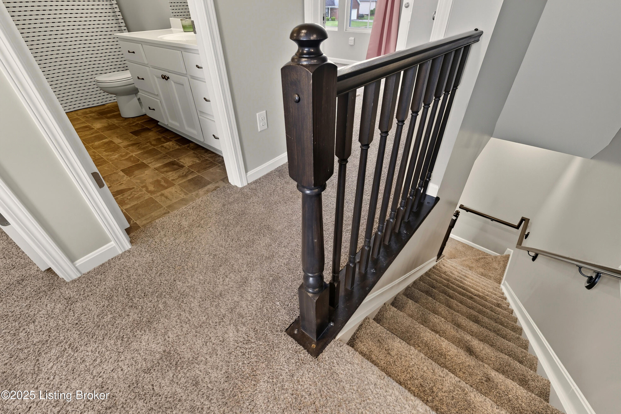
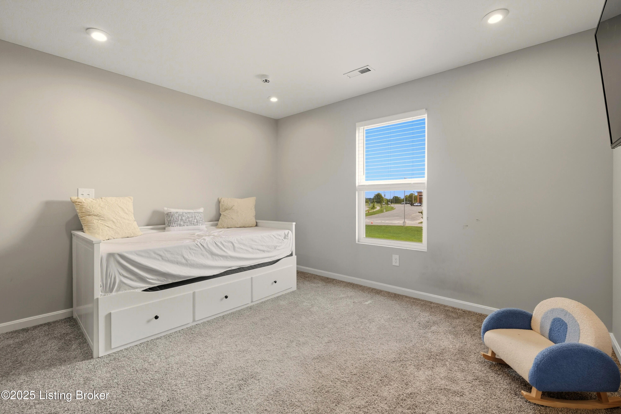
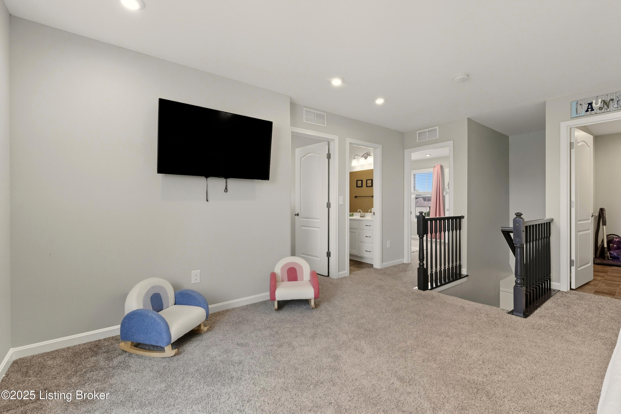
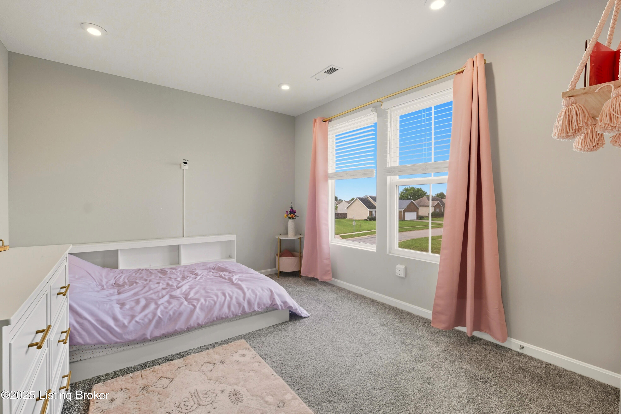
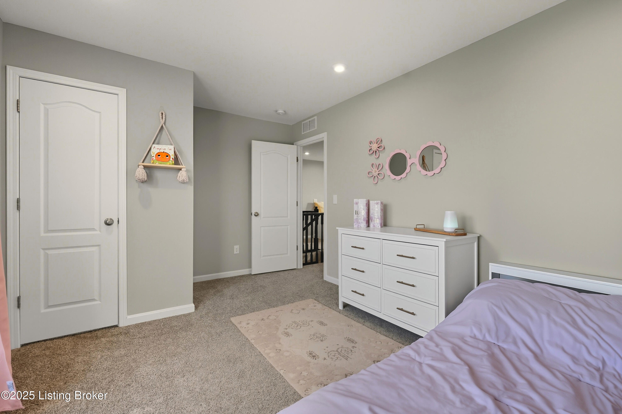
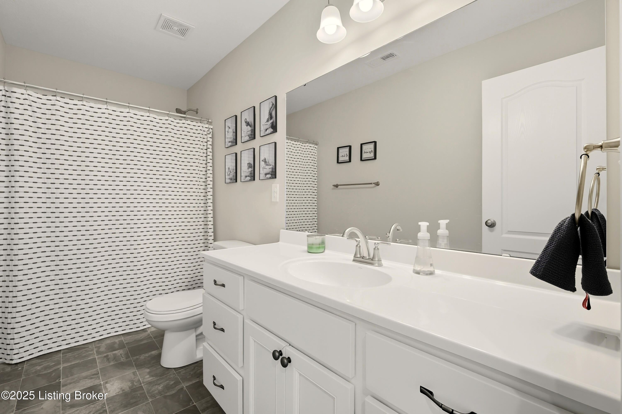
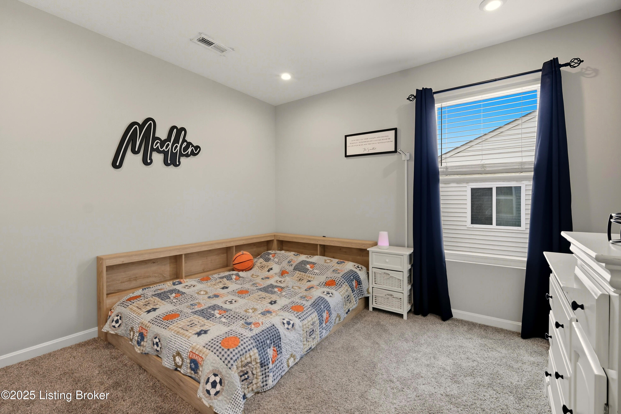
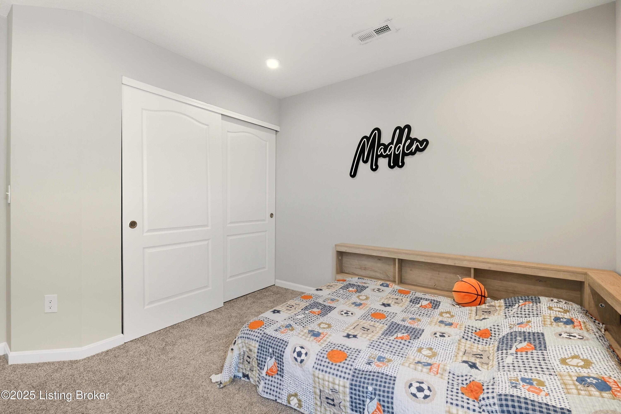
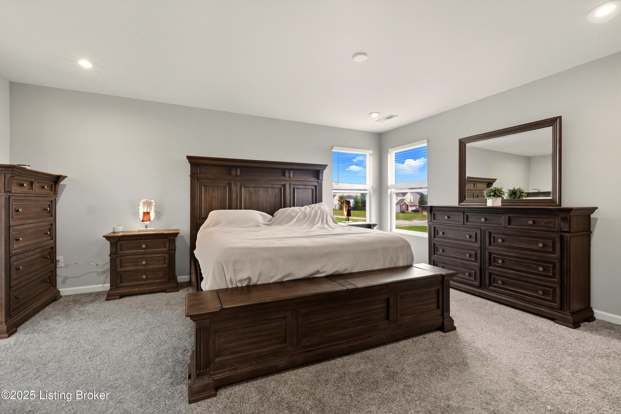
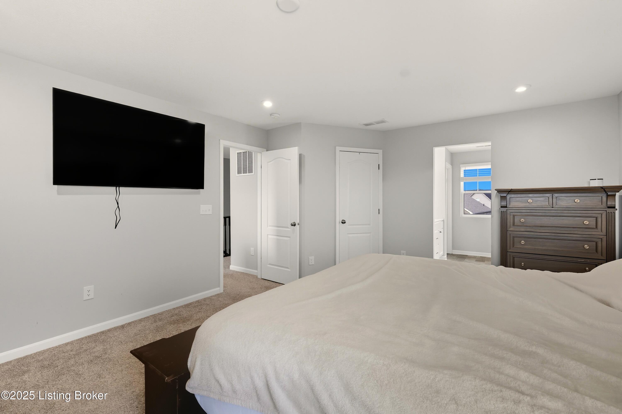
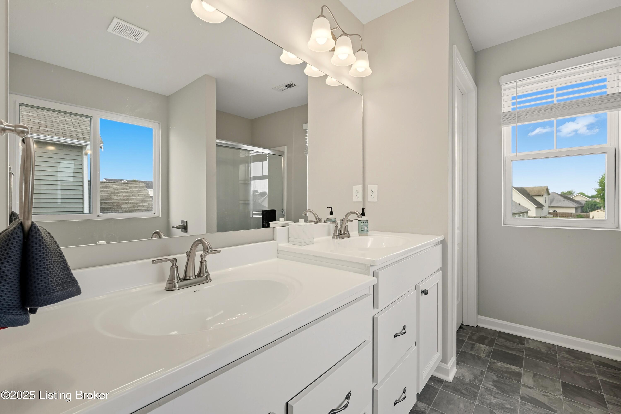
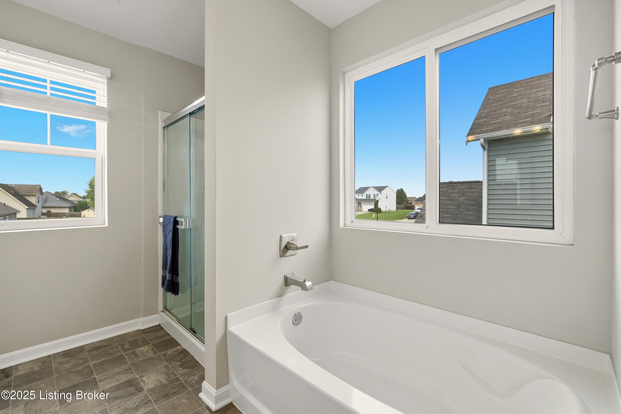
Upstairs, the primary suite includes a walk-in closet and spa-like ensuite bath with dual vanities. Two additional bedrooms and a full bath provide plenty of space for family, guests, or a home office, plus a convenient half bath on the main level.

Located right in the neighborhood is the brand-new Old Mill Elementary School  making this home a wonderful choice for families. With stylish finishes, a thoughtful floor plan, and proximity to schools, parks, shopping, and dining, this home is move-in ready.

Schedule your showing today and see all 112 Peregrine Rd has to offer!

3
beds

3
baths

1,997 Sq.Ft. LIVING AREA

6,969.6 Sq.Ft. lot

Features & Amenities

Interior

  • total bedrooms3
  • Total bathrooms3
  • full bathrooms2
  • half bathroom1

Area & Lot

  • Status Sold
  • Date Sold December 15, 2025
  • Living Area1,997 Sq.Ft.
  • Total Area1,997 Sq.Ft.
  • Lot Area6,969.6 Sq.Ft.
  • MLS® ID1701914
  • TypeResidential
  • YEAR BUILT2022
  • NeighborhoodBullitt County
  • Architecture StylesTraditional

Exterior

  • STORIES2
  • Garage Space2.0
  • water SourcePublic
  • utilitiesFuel:Natural
  • roofShingle
  • lot featuresSidewalk, Level
  • parkingAttached, Driveway
  • HEAT TYPEForced Air
  • AIR CONDITIONINGCentral Air
  • SubstructureSlab

Financial

  • Sales Price$362,500
  • HOA $250

Ready to go? Make your move now.

Get your home value, or talk to a Louisville agent who answers. Either way, you will know exactly what happens next.

Follow Us on Instagram